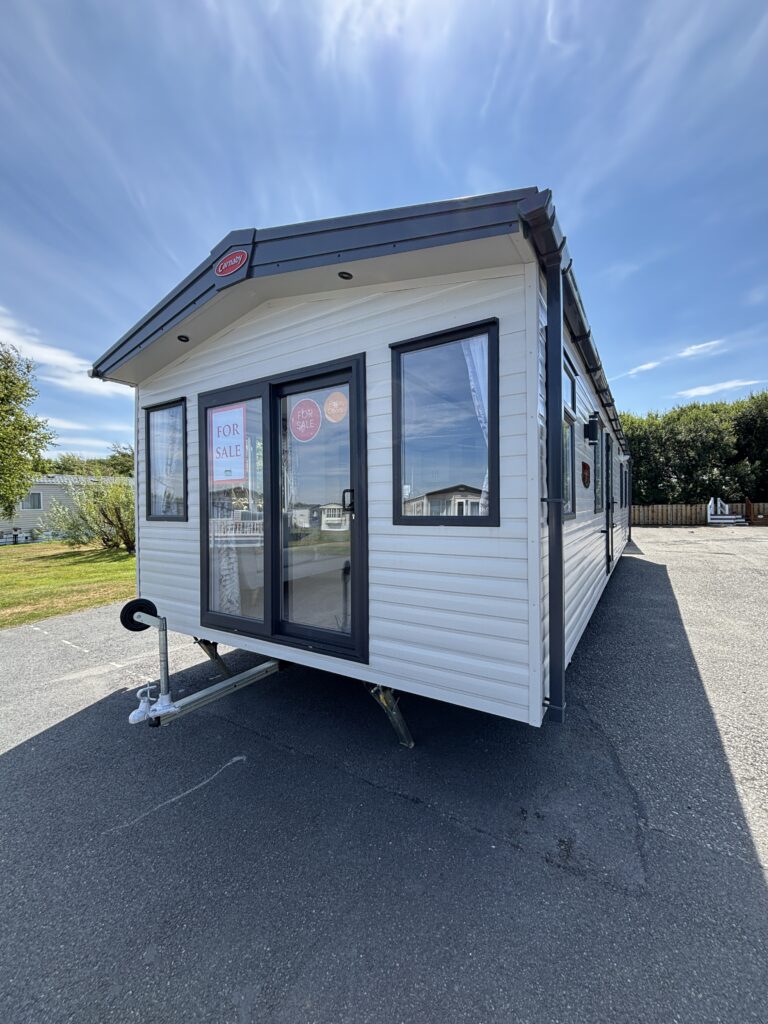
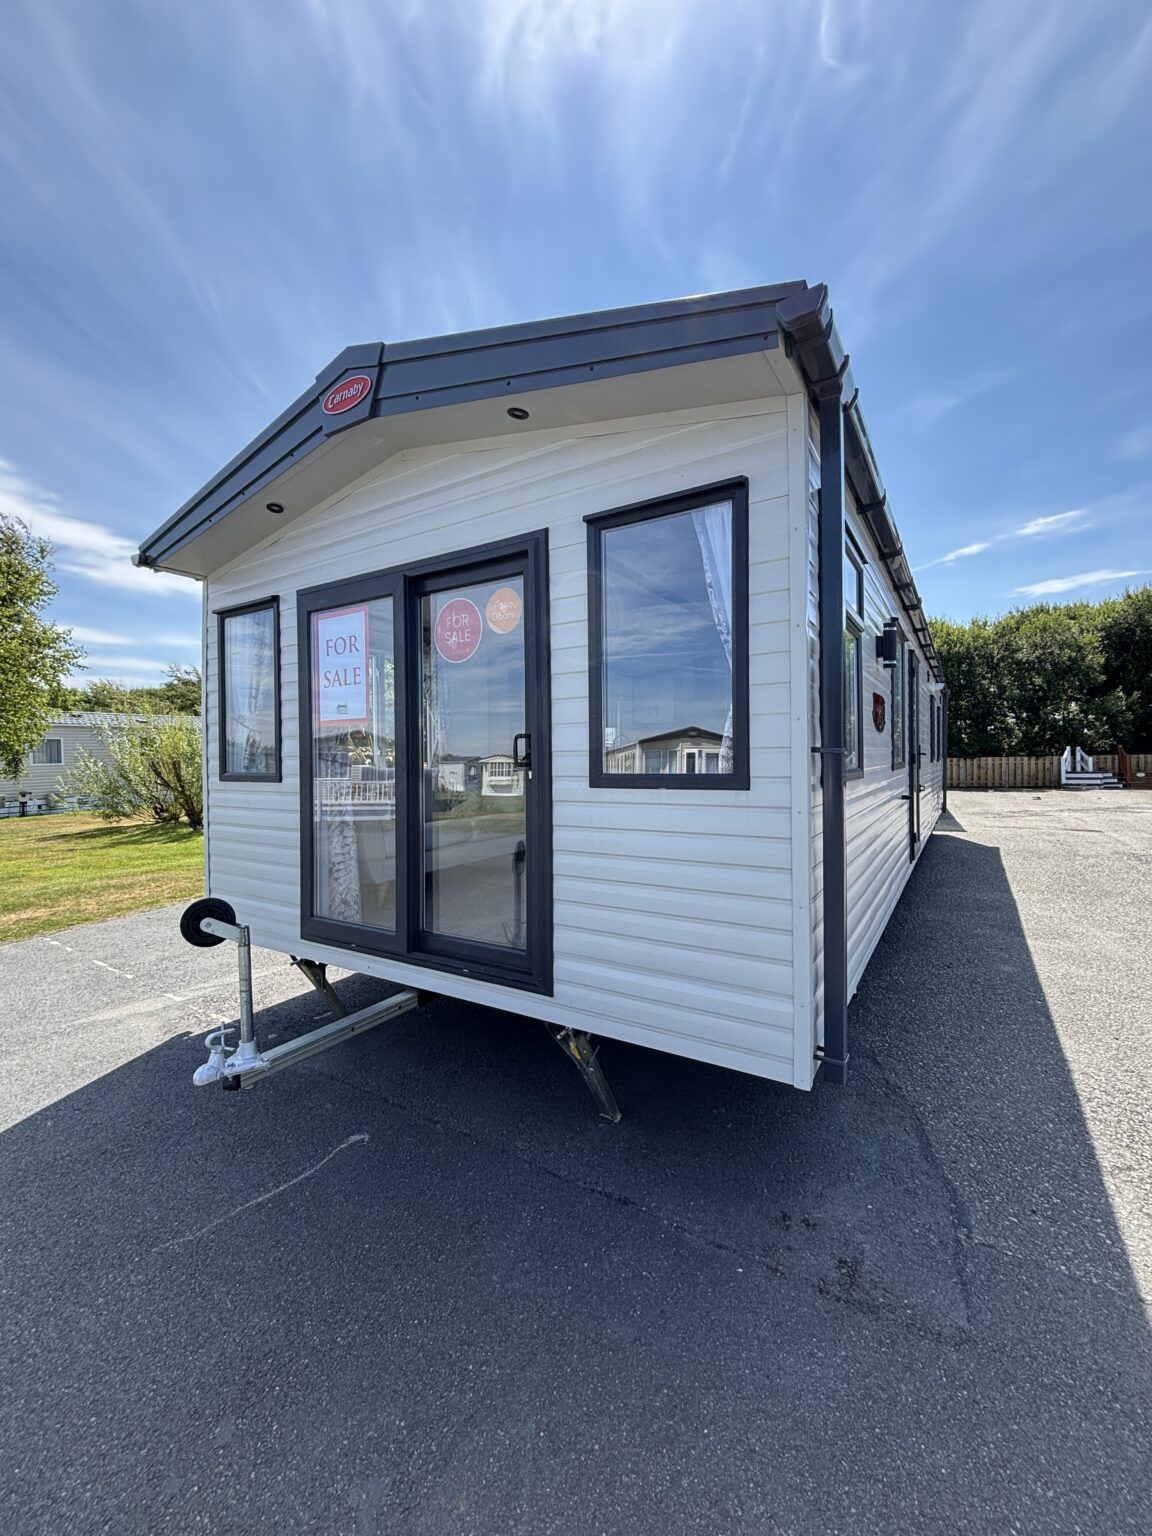
2026 Carnaby Silverdale


Features
Lounge Details:
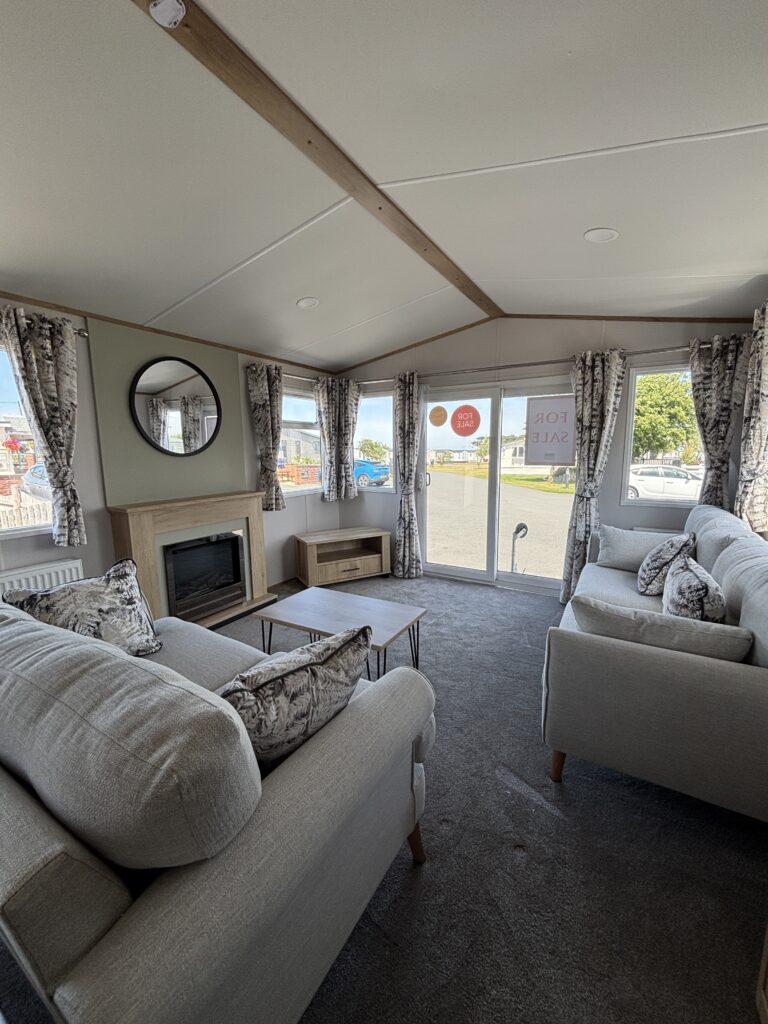
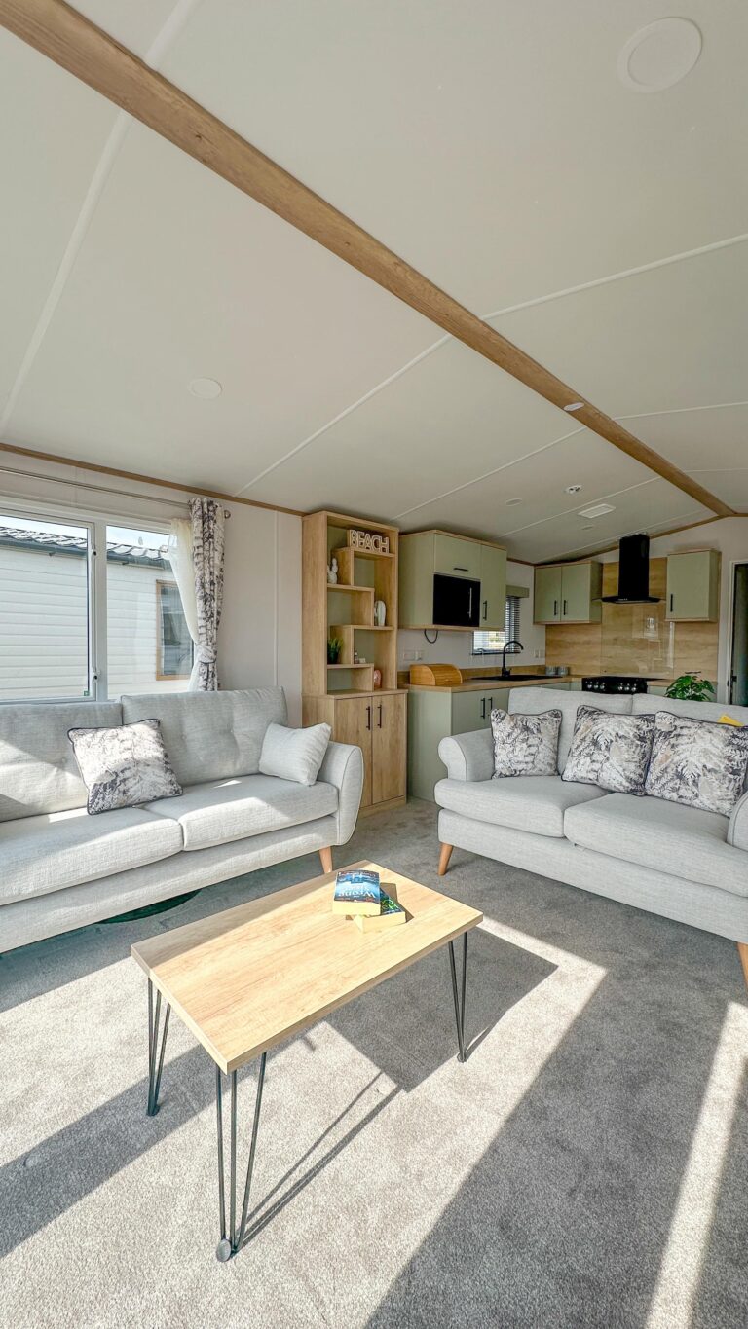
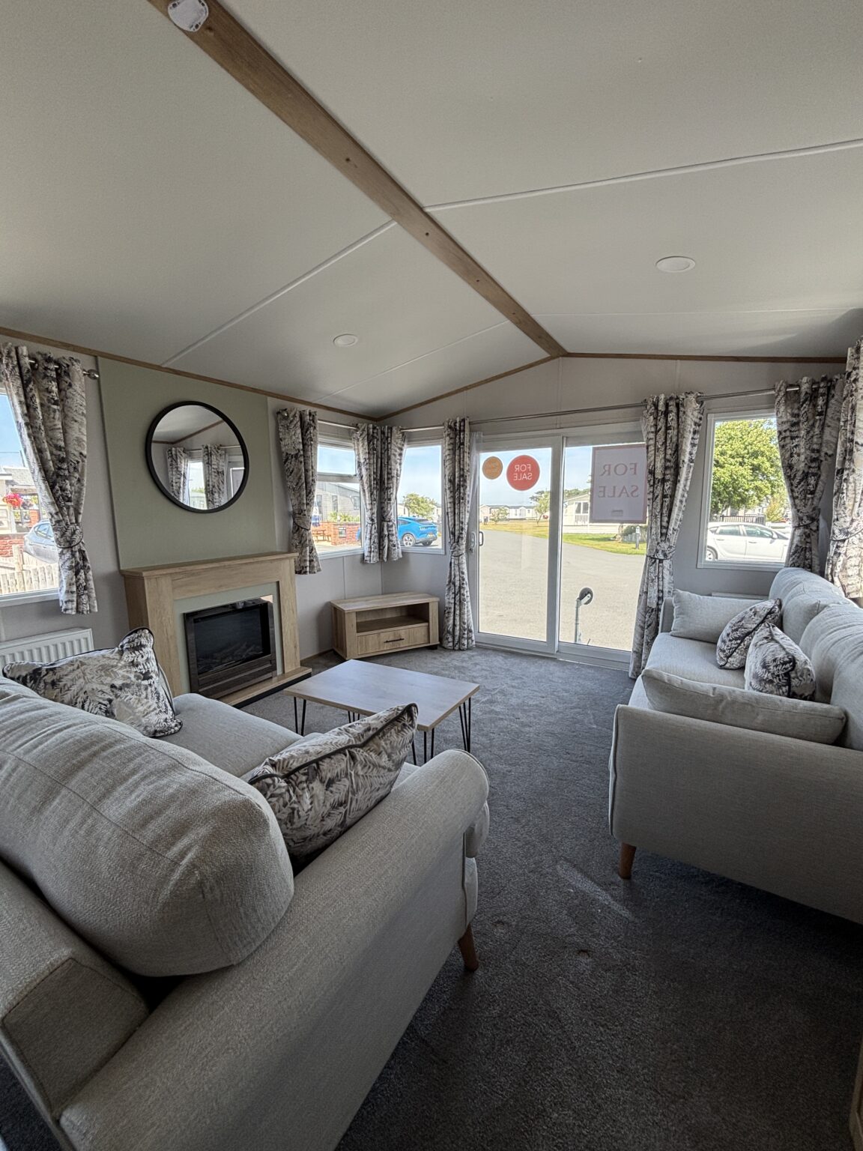
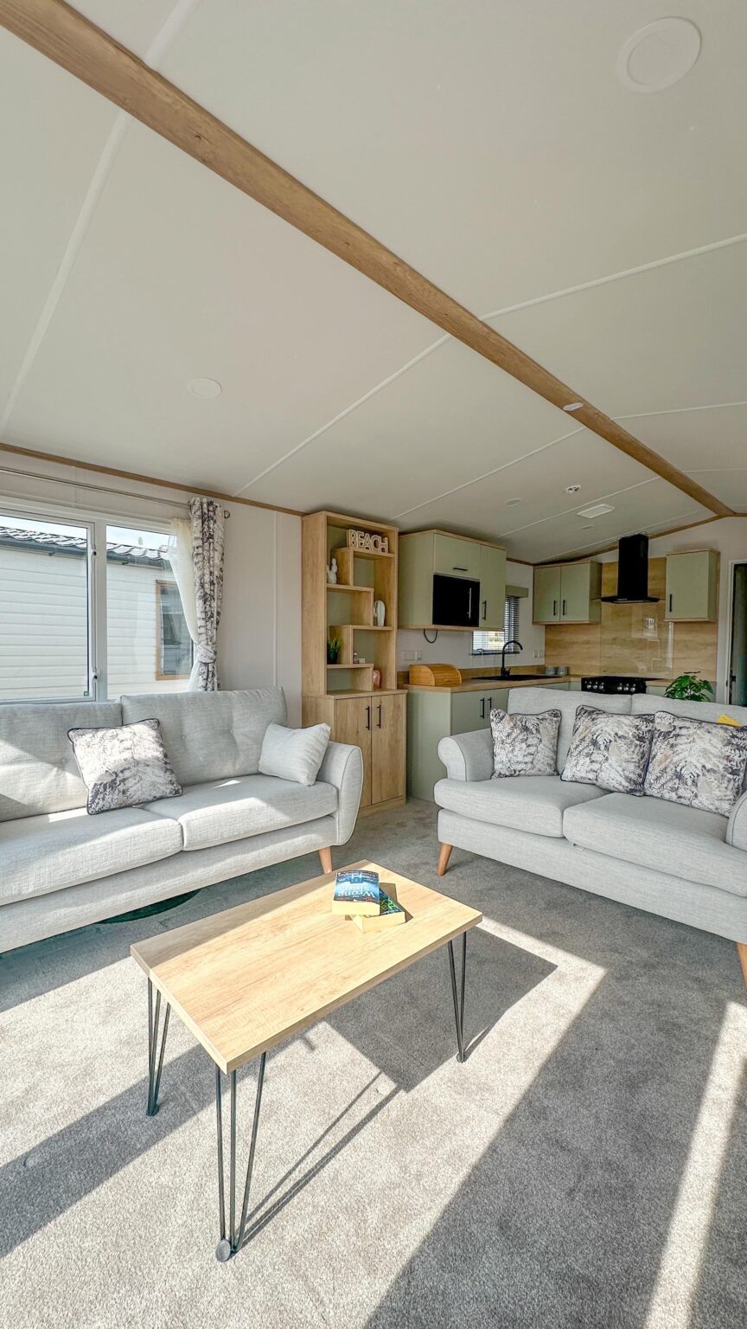
Contemporary open-plan lounge with deep, comfortable sofas, a stylish electric feature fireplace and large panoramic front windows that fill the space with natural light, creating the perfect setting to relax and unwind.
Kitchen Details:
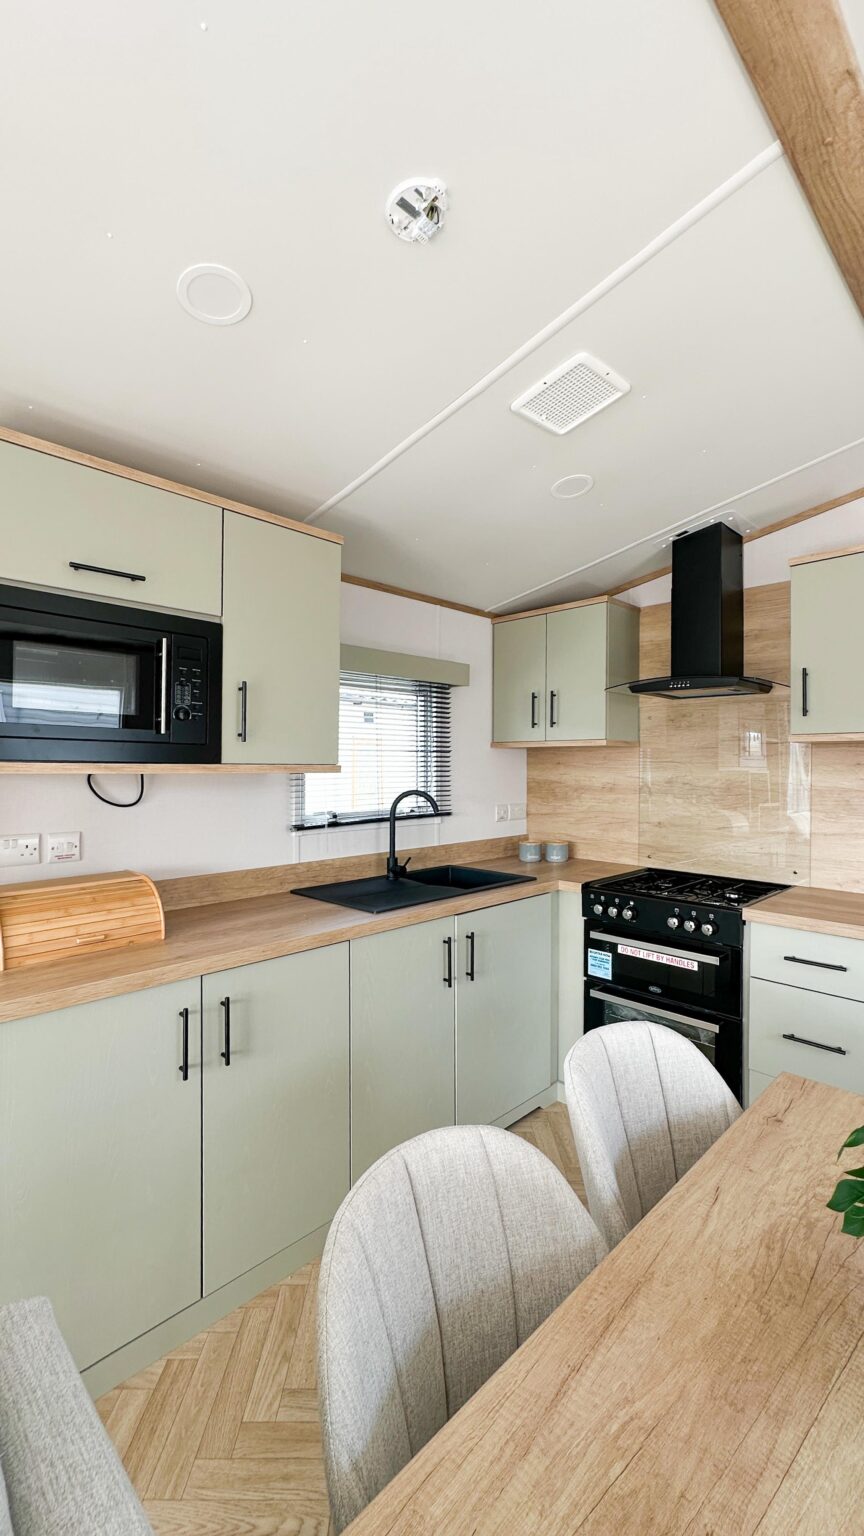
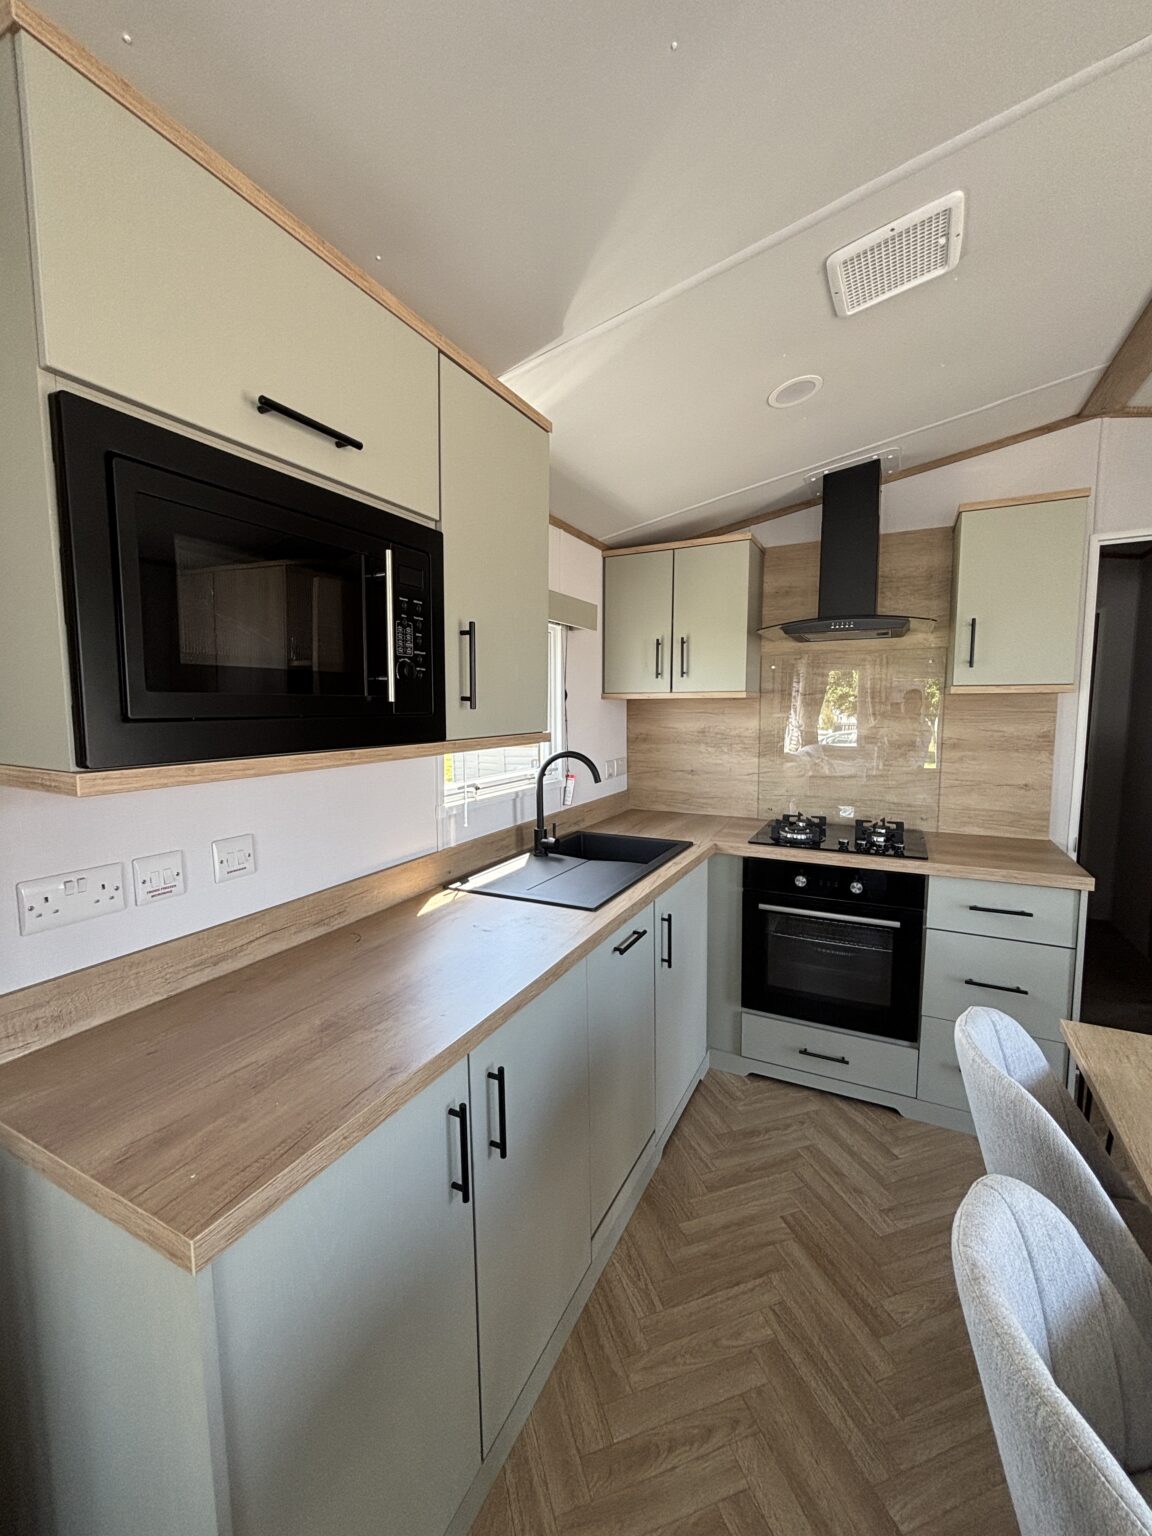
Modern, well-equipped kitchen featuring generous worktop space, integrated appliances, ample storage and a stylish dining area, designed to make cooking and entertaining effortless.
Master Bedroom Details:
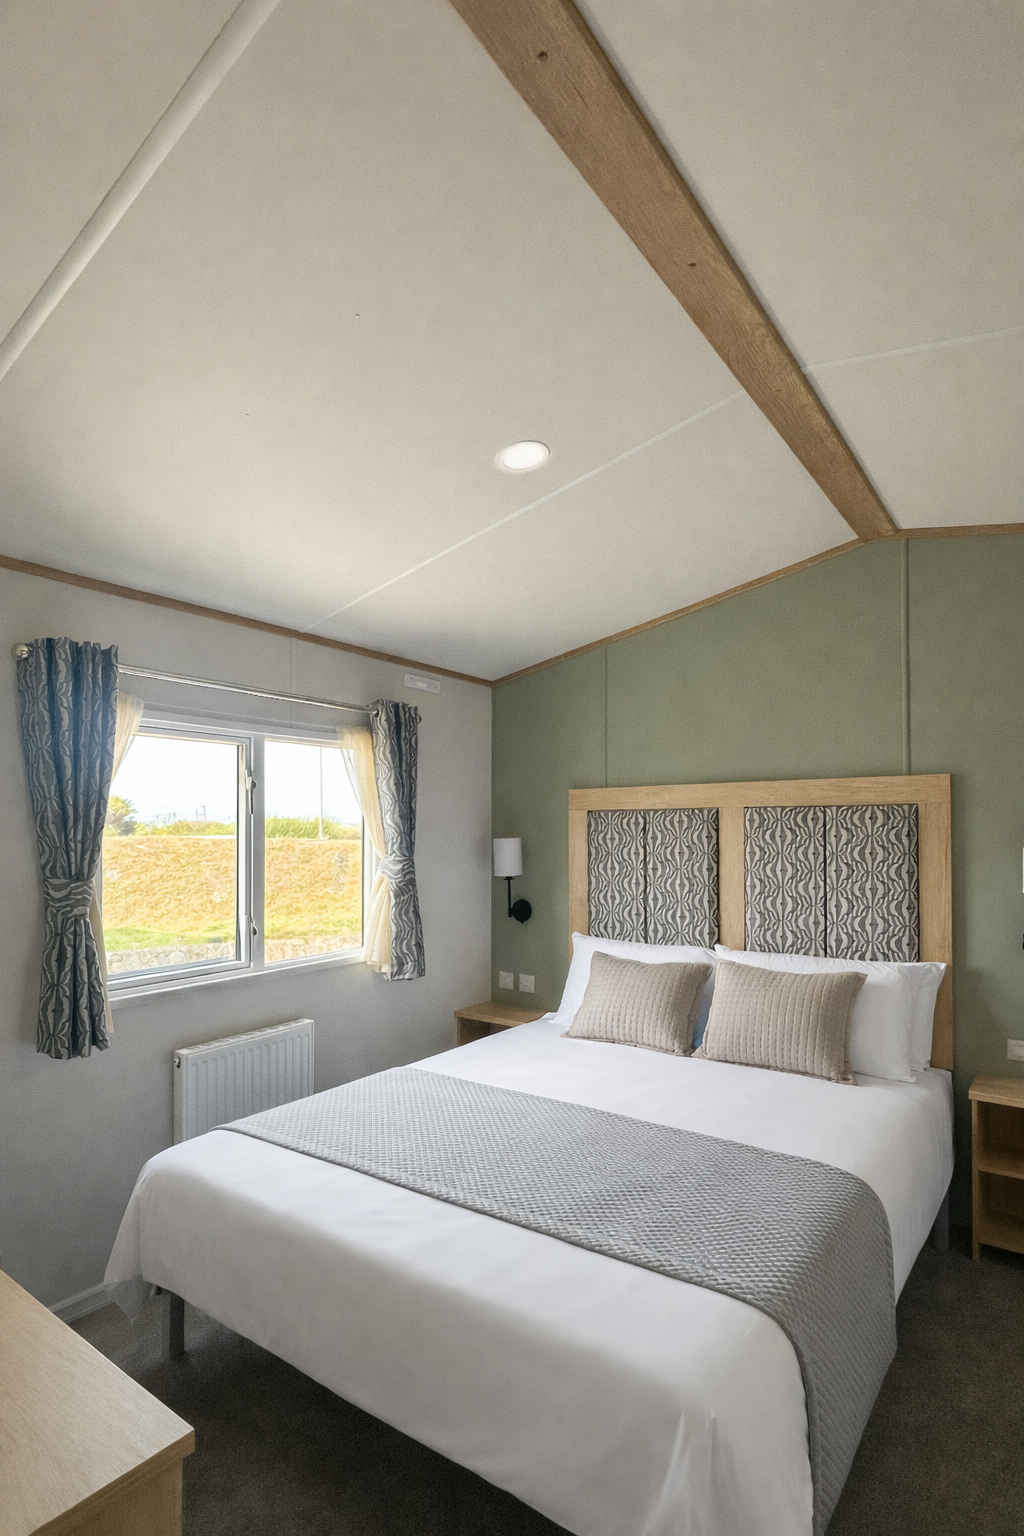
Luxurious master bedroom with a king-size bed, generous wardrobe space, elegant upholstered headboard and a private en suite WC, providing a peaceful retreat after a day of exploring.
Twin Bedroom Details:
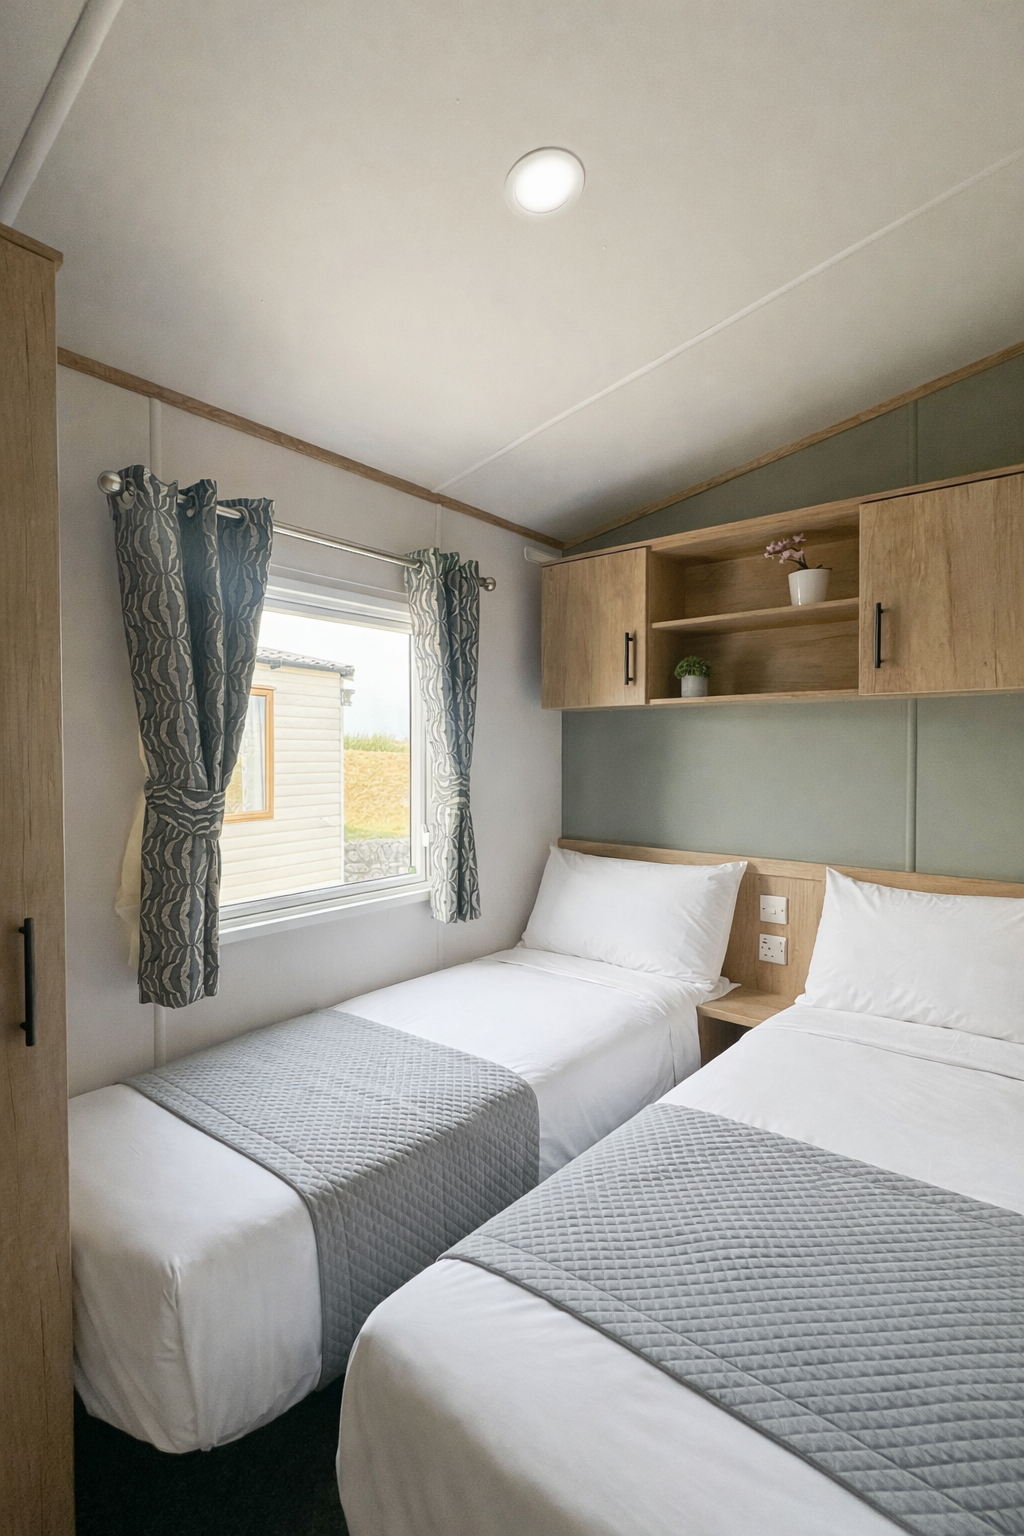
Comfortable twin bedroom with practical storage and high-quality furnishings, offering a welcoming space for family or guests to enjoy a restful night’s sleep.
Bathroom Details:
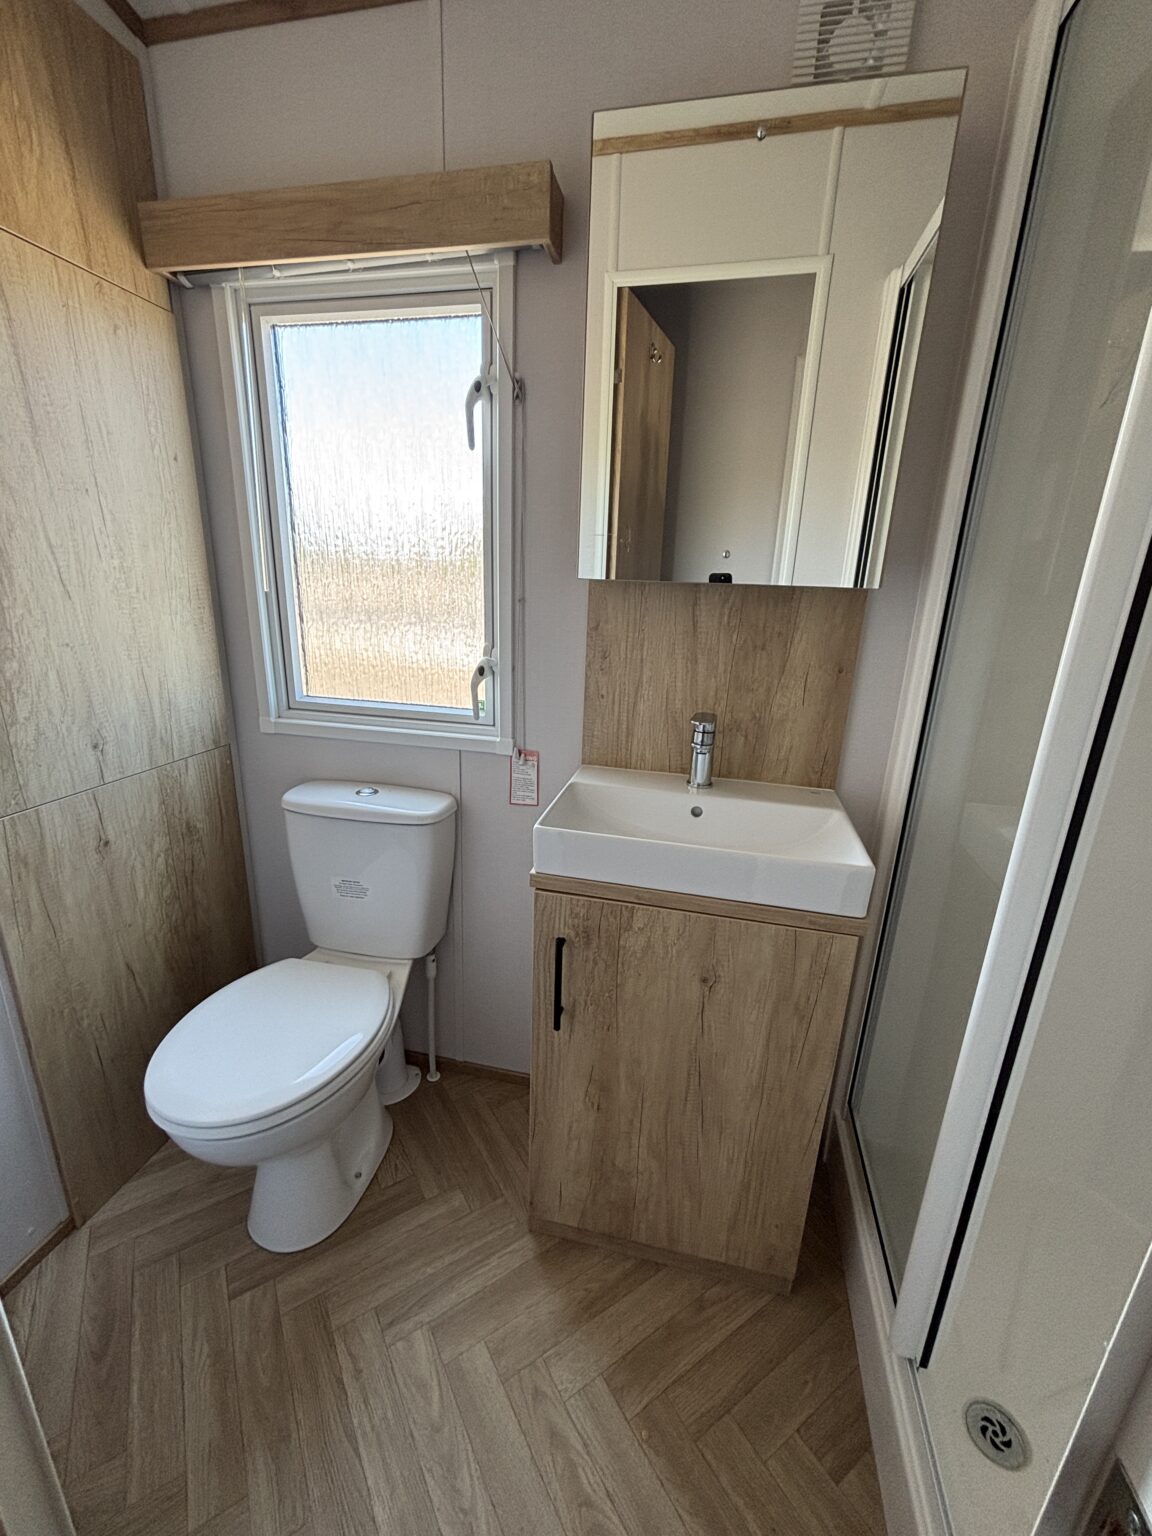
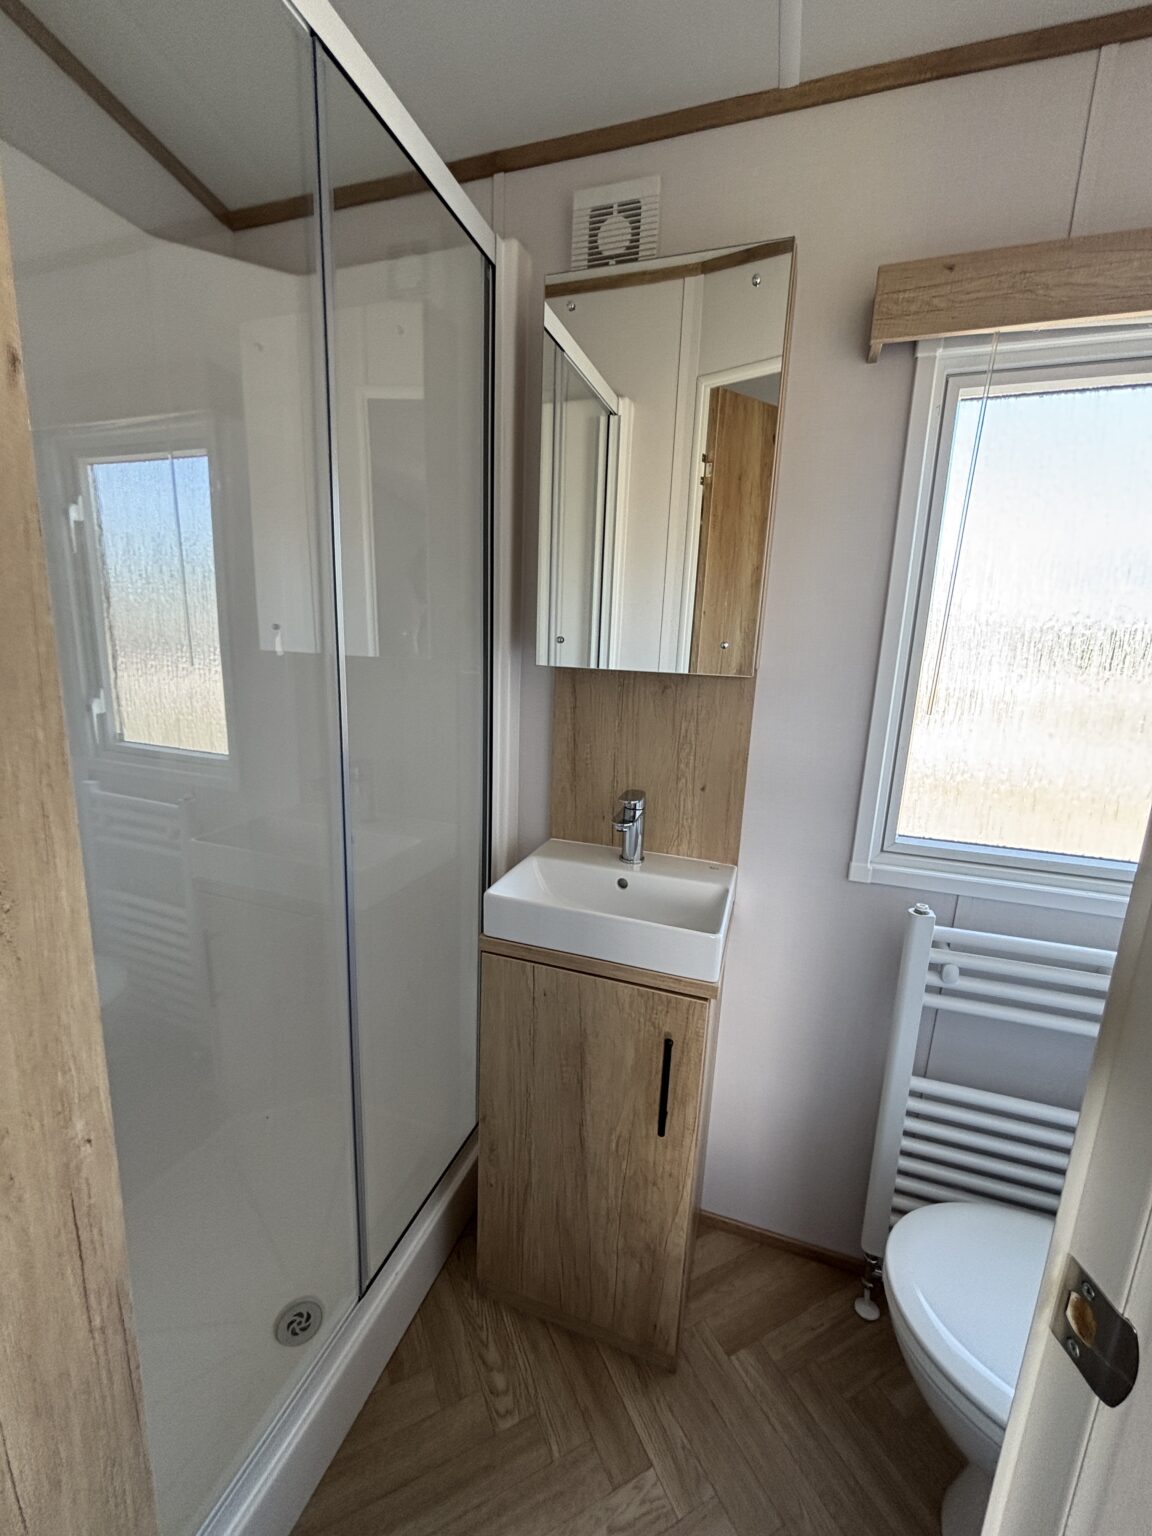
Contemporary family shower room complete with a spacious thermostatic shower, stylish vanity unit, wash basin and WC, finished to a high standard for everyday comfort.
Description
The brand new 2026 Carnaby Silverdale 39 x 12 combines contemporary design, exceptional comfort and thoughtful craftsmanship to create a holiday home you’ll love returning to year after year. With its elegant interiors, spacious layout and high-quality finishes throughout, it’s the perfect choice for families looking to enjoy modern holiday home ownership in style.
Step inside to discover a bright and beautifully designed open-plan living area, where panoramic front windows fill the space with natural light. Two luxurious deep sofas, a feature electric flame-effect fireplace and sophisticated furnishings create a warm, welcoming atmosphere that’s perfect for relaxing after a day exploring or entertaining family and friends.
The contemporary kitchen has been thoughtfully designed with contrasting sage green and light oak cabinetry, generous worktop space and integrated appliances, including a fridge freezer. Flowing seamlessly into the stylish dining area, it’s a practical yet elegant space that’s equally suited to everyday meals and special occasions.
The spacious master bedroom provides a luxurious retreat, complete with a king-size bed, feature upholstered headboard, generous wardrobe space and a stylish en suite. Additional twin bedroom offers comfortable accommodation for family and guests, with quality furnishings and clever storage ensuring everyone has space to unwind.
The family shower room is finished to an exceptional standard, featuring a contemporary vanity unit, modern fittings and a thermostatically controlled shower, delivering both comfort and convenience throughout your stay.
Built with Carnaby’s renowned attention to detail, the Silverdale also benefits from double glazing, central heating and excellent insulation, making it a comfortable escape whatever the season. Combining timeless styling with practical family living, the 2026 Carnaby Silverdale is a holiday home designed to be enjoyed for many years to come.
Park features




At Morfa Lodge Holiday Park, we pride ourselves on providing high-quality facilities to ensure every guest has a comfortable and memorable stay.
Explore the parkBeach
WIFI
Dog friendly
Swimming Pool
On-site bar
Games room
Play Area
Picnic Area
Laundrette
Fishing

How to find us
Address: Morfa Lodge Holiday Park, Dinas Dinlle, Caernarfon LL54 5TP
What Three Words: spent.locating.superhero
Morfa Lodge
Caernarfon, LL54 5TPMorfa Lodge Holiday Park,
Dinas Dinlle,
Caernarfon,
UK
01286 830205
morfa.lodge@thornleyleisure.co.uk
Take a walk around this caravan
Contact us
Please use the form below to contact us or alternatively call us on 01286 830205 or email us on morfa.lodge@thornleyleisure.co.uk.